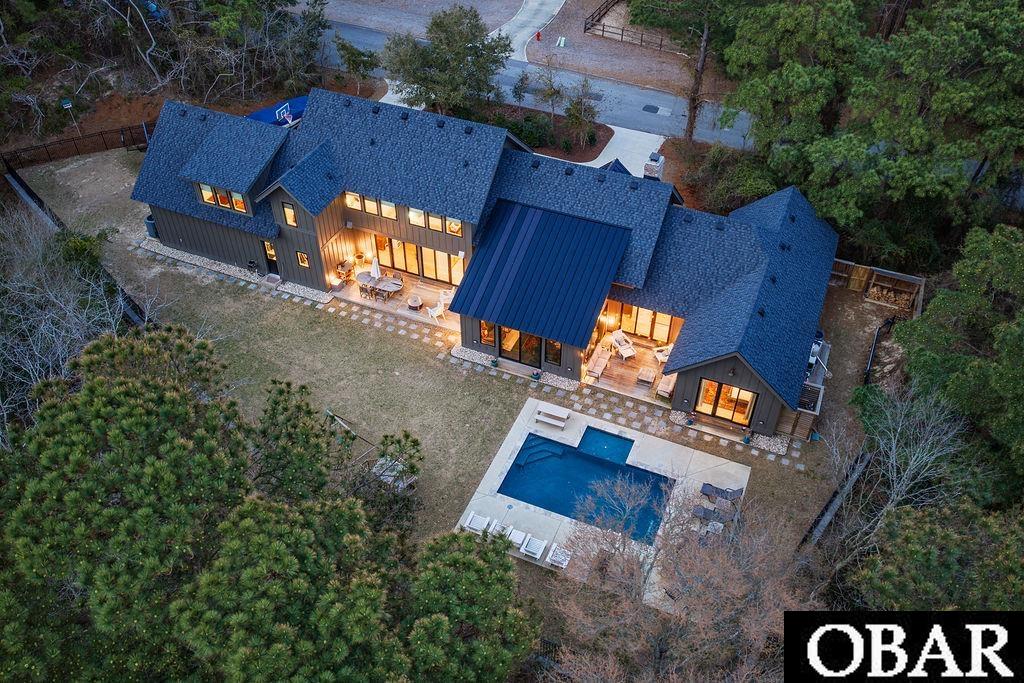
313 Hillcrest Drive is a thoughtfully designed custom home in the heart of Southern Shores, built by the current owners for their own family with exceptional attention to quality, craftsmanship, and detail. Completed in 2023, this one-of-a-kind residence offers over 4,200 square feet of finished living space with a versatile layout designed to adapt to a variety of needs, including a 4TH BEDROOM on the second floor used as a guest suite. Situated on a private oversized lot, the property offers a peaceful, secluded setting with seasonal water views, while still being just a short distance to the beach and close to the many amenities that make Southern Shores desirable.
This home was carefully planned from the ground up with high-end materials, upgraded construction, and designer finishes throughout. Designed by CPAA architects Victor Mitchell and Ralph Lasiter, the home features 2x6 exterior framing, spray foam insulation, energy-efficient Pella windows and doors, and a fortified roof, along with custom details that reflect the care and thought that went into building a home meant to be enjoyed for years to come.
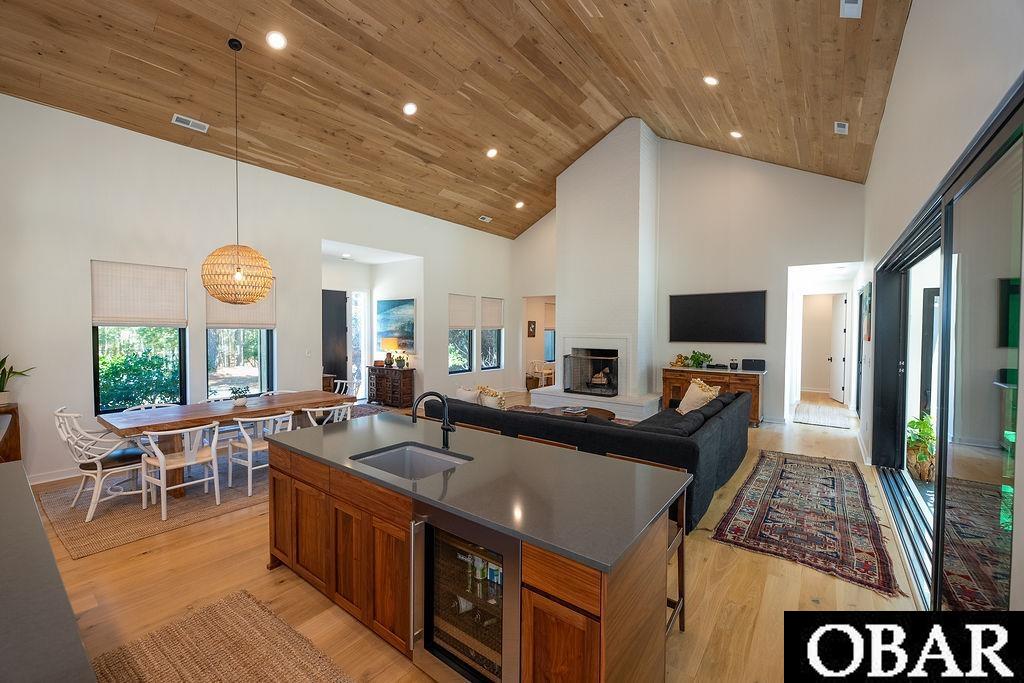
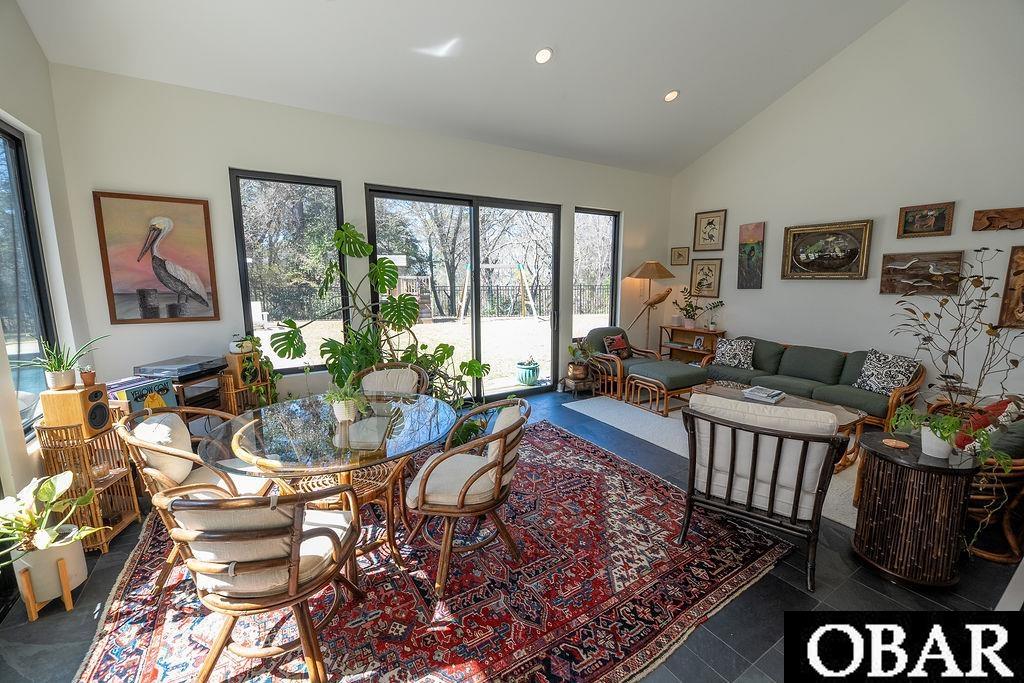
Inside, the main living area is bright and open with soaring ceilings, wide plank white oak flooring, and a stunning wood accent ceiling that adds warmth and character to the space. A custom wood-burning fireplace anchors the great room, while oversized sliding doors lead to a sunroom that extends the living area and opens to the private backyard and pool. This sunroom adds over 300 square feet of living space and creates a seamless connection between indoor and outdoor living.
The kitchen was designed for both everyday living and entertaining, featuring custom cabinetry, quartz countertops, dual islands, a Sub-Zero refrigerator, Wolf range, Cove dishwasher, beverage refrigerator, and a large walk-in pantry. The space blends function and style with high-end finishes and thoughtful storage, creating a true centerpiece for the home.
Throughout the home, spacious and mindfully designed interiors showcase the level of detail that sets this property apart. High-end finishes can be seen throughout, including Kohler fixtures, Emtek hardware, designer tile, custom cabinetry, dimmable lighting, and designer wallpaper accents in the office and powder room. All bedrooms are en-suites, offering privacy for family and guests, and the flexible floor plan allows rooms to serve as additional living areas, office space, media room, or guest quarters. The septic is permitted for three bedrooms but could be upgraded if desired, adding even more potential to the already versatile layout.
The primary suite is located on the main level and feels like a true retreat, featuring vaulted ceilings, his-and-hers walk-in closets, and a beautifully finished bath with soaking tub, tile shower, and custom details. Upstairs you will find two additional bedrooms with ensuite baths, along with a large flex space currently used as a second den, plus a full bathroom and fourth bedroom, creating an ideal setup for guests, extended family, or a private living area.
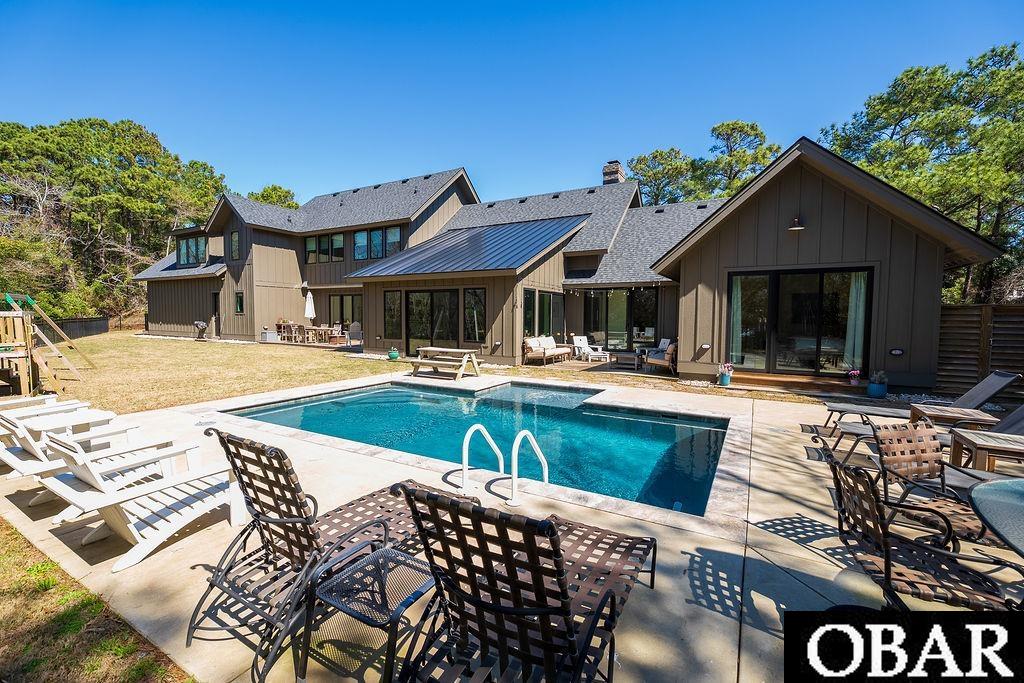
The outdoor space was designed to be just as enjoyable as the interior, centered around a custom heated saltwater pool with concrete decking, outdoor shower, and multiple sitting and entertaining areas. The backyard feels especially private thanks to the surrounding open land owned by the town, creating a rare sense of space and quiet that is hard to find in Southern Shores.
Additional features include an oversized garage, large laundry room with custom cabinetry, two attic storage areas, tankless hot water heater, landscaped circular driveway, and easy access to all Southern Shores amenities including sound access, tennis and pickleball courts, playground, parks, boat ramp, and the Hillcrest beach access with parking and ocean entry.
This is a true custom-built home with a versatile layout, upscale finishes, and a level of quality and detail that is rarely found on the Outer Banks.