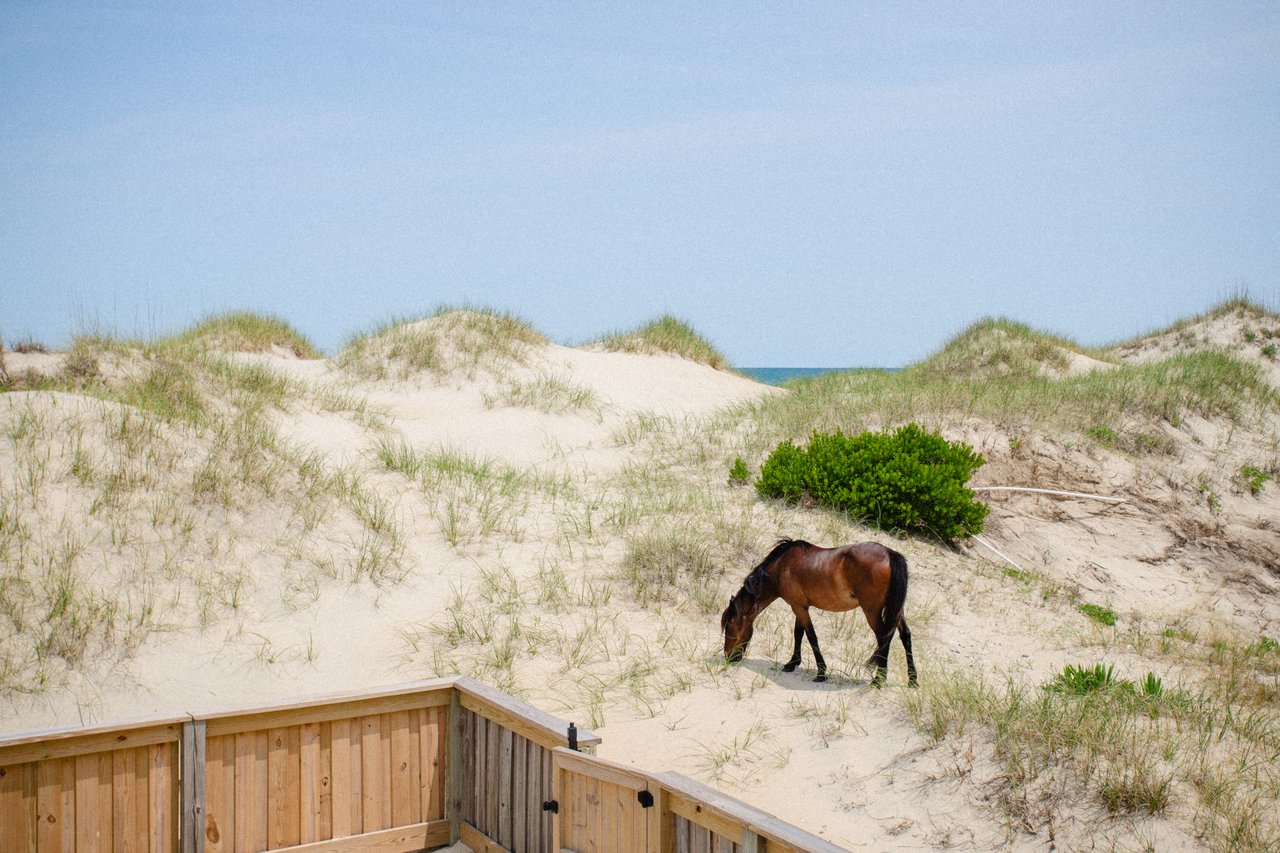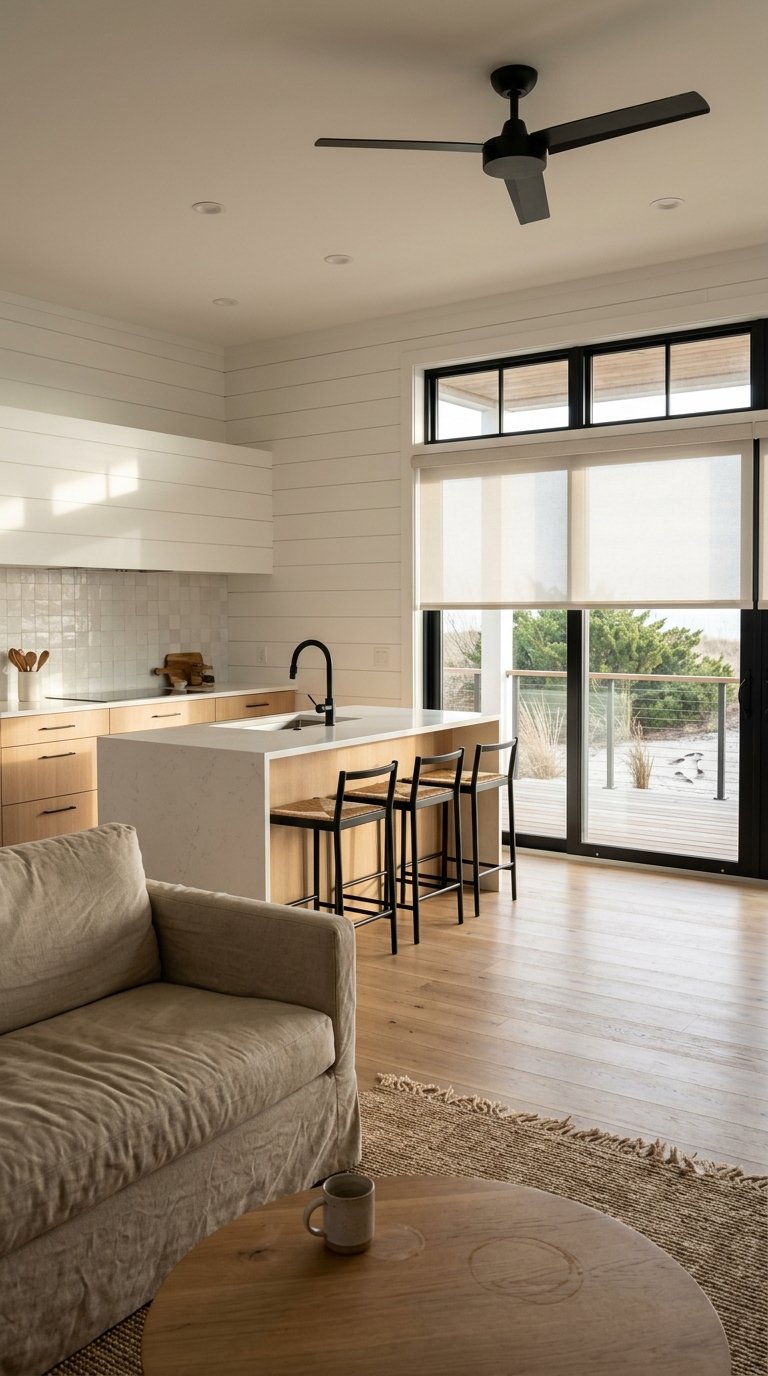
Building in Carova Beach is not like building on a typical mainland lot. In this remote 4WD section of the Outer Banks, your timeline depends on access, flood rules, permits, septic and well approvals, and the order each step must happen. If you want to build with fewer surprises, it helps to understand what needs to happen first, what can happen at the same time, and where delays usually show up. Let’s dive in.
Why Carova build timelines need extra planning
Carova Beach has a very different build environment than most coastal communities. Access is through the 4WD area, which changes how contractors, materials, inspections, and deliveries move to and from the site. Currituck County also notes there are no gas stations in the 4X4 area, so even basic trip planning matters more here.
That remote setup means your schedule needs more buffer than a standard build. Weather, tides, access conditions, and delivery timing can all affect progress. A solid plan usually starts with confirming feasibility before you spend too much time or money on design.
Flood requirements also shape the timeline early. In Carova, flood zone review is not something you handle at the end. It affects elevation, foundation design, utilities, permit documents, and insurance planning from the beginning.
Start with lot feasibility
Before you think about final plans or construction bids, make sure the lot can support the home you want to build. In Carova, that means looking closely at flood zone details, Coastal Barrier Resources System issues, CAMA considerations, septic feasibility, well needs, and soil conditions. These items often determine the real pace of the project.
Currituck County advises owners and developers to contact Planning & Inspections before starting development to find out which permits are required. That early conversation can help you avoid building a timeline around assumptions that do not fit the parcel. It can also help you understand which consultants may need to get involved.
Key early checks for a Carova lot
- Verify the parcel’s flood zone
- Confirm whether Coastal Barrier Resources System rules affect the property
- Check whether the lot is in a CAMA Area of Environmental Concern
- Confirm septic feasibility through the required environmental review
- Determine whether a private well will be needed
- Review soil conditions before footing design is finalized
- Think through access and beach parking logistics if the home may become a rental
In Currituck County, on-site wastewater evaluations and private well permitting are handled through ARHS Environmental Health. Soil conditions matter too, because some lots may need a soil test before footing inspection can move forward. In other words, what looks like a buildable lot on paper may still need several technical boxes checked before permits are complete.
Use the right planning sequence
One of the biggest mistakes buyers make is treating the process like a typical design-build project on the mainland. In Carova, the order matters. If you skip ahead to house plans before understanding flood, septic, soil, or CAMA requirements, you may end up revising plans later.
A practical planning sequence usually looks like this:
- Lot feasibility and due diligence
- Survey and consultant coordination
- Design refinement
- Permit packet assembly
- County and CAMA review
- Construction and inspections
- Final closeout
- Rental onboarding, if applicable
That order is important because many steps depend on earlier approvals. For example, your site plan, wastewater approval, well permit if needed, and flood-related documents may all need to be in place before the county can issue the building permit.
What a realistic Carova timeline looks like
Every parcel is different, but the research supports a practical planning estimate for a Carova build. This is not an official county schedule. It is a helpful way to think about the process in planning order.
| Phase | Typical Planning Range |
|---|---|
| Lot feasibility and preliminary work | 2 to 8 weeks |
| Design refinement and permit packet completion | 3 to 8+ weeks |
| Permit review | About 25 days to several weeks |
| Construction and inspections | Many months |
| Final closeout and rental onboarding | 2 to 6 weeks |
The first phase often includes survey coordination, flood review, septic and well work, CAMA review, and soil checks. If the lot needs input from a surveyor, engineer, or architect, the design and permit stage can stretch longer. Currituck County also requires professionally prepared site plans for lots of 20,000 square feet or smaller.
Permit review can move fairly quickly once the application is complete, but that phrase matters. Complete means all required documents and approvals are already lined up. Missing one item can slow the whole file.
Permits often determine the real schedule
For many Carova buyers, permitting is the step that defines the project timeline. A single-family home typically follows the CAMA minor permit path when CAMA applies, and Currituck administers those minor permits on the state’s behalf. The state notes that a complete minor permit application is to be issued within 25 days, and simple projects can be faster.
At the county level, the residential permit packet may require several pieces to come together before issuance. These can include construction plans, a site plan, wastewater approval or permit, a well permit if required, a CAMA permit if required, a V-zone certificate if the property is in a VE zone, a lien-agent appointment if required, and a minor stormwater plan if required.
That is why the cleanest projects usually start with coordinated planning. When your surveyor, designer, builder, and environmental reviewers are working from the same timeline, you are less likely to lose weeks to avoidable revisions.
What the site plan usually needs to show
- Lot dimensions
- Existing site features
- Proposed construction location
- Setbacks
- Septic and well locations
- Proposed fill or grade changes
Flood design should happen early
Flood rules in Carova affect both the design and the timeline. Currituck requires new construction to include 2 feet of freeboard above base flood elevation. The county also says the lowest floor joist, along with associated ductwork and equipment, must be elevated one foot above base flood elevation.
That means you should not treat elevation decisions as a finishing detail. Foundation type, utility placement, and some structural choices need to be settled before the permit packet is truly ready. If the lot is in a flood zone, expect more coordination up front.
Insurance timing matters too. Currituck notes that traditional homeowners insurance does not cover flood damage, and flood insurance can take 30 days to begin. The county also notes that homes built after October 1, 1983 in the 4-wheel-drive area are not eligible for federally backed flood insurance because of Coastal Barrier Resources System designation. For planning purposes, that makes early insurance conversations especially important.
Choose a builder structure that fits your goals
Builder selection is not only about price or style. In Carova, it also needs to match how you plan to use the property. If the project value is $40,000 or more, North Carolina requires a state-licensed general contractor unless a narrow owner exemption applies.
That owner-builder path has major limits. Currituck’s owner-exemption affidavit says the owner must personally manage and superintend the project, be present for inspections unless the plans are sealed by a North Carolina design professional, and occupy the home for 12 months after completion. The form also says the home may not be offered for rent, lease, or sale during that period.
If your goal is to place the home into a rental program soon after completion, the owner-builder route usually does not fit. In that case, selecting a licensed builder structure early can help keep your long-term plan aligned with the permit path.
Expect a strict inspection sequence
Once construction begins, the project moves through a defined inspection chain. Currituck’s inspection process includes footing, under-slab where applicable, foundation or crawl space, framing, rough-in, fire protection, insulation, and final inspection. A final electrical inspection is also recommended.
Each step depends on the previous work being ready and visible. For example, rough-in inspections happen after hidden electrical, plumbing, HVAC, or fire protection work is installed but before insulation and finishes. Final inspection happens only when the structure is complete and ready for occupancy.
There are also timing rules around inspections. Currituck says inspections must be scheduled one working day in advance by 3:00 p.m. The county also notes that permits expire if no construction starts within six months or if work stops for 12 consecutive months, so long pauses can create serious setbacks.
Plan for closeout before move-in
A build is not finished just because the house looks complete. Closeout in Carova includes final county approval and any required supporting approvals tied to the site. Currituck says occupancy or placement of personal belongings may not occur until the certificate of compliance has been issued.
The county also requires house numbers to be displayed. Depending on the property, closeout may also include final CAMA approval, final septic approval from ARHS, and final well approval with water-test documentation.
A practical closeout checklist often includes:
- Certificate of compliance
- Displayed house numbers
- Final septic signoff
- Final well approval, if applicable
- Permanent power
- Flood insurance in force
- Any required CAMA final approval
If the home will be a rental, add one more phase
If you plan to use the home as a short-term rental, the process does not end at final inspection. There is a separate operational phase that should be part of your build timeline from the start. This is especially true in Carova, where parking and access logistics affect the guest experience.
Currituck levies a 6% occupancy tax on vacation homes and similar lodging. Operators must file a monthly report and remit the tax by the 20th of the following month. The county also notes exceptions for a private residence rented less than 15 total days in a calendar year and for stays of 90 or more consecutive days.
Beach parking logistics should also be arranged before the first booking. Currituck says that when a house is in a rental program, the rental management company distributes guest permits to renters. If an owner rents the home directly, the owner must obtain permits from the Corolla Visitors Center.
For many buyers, this is where good local coordination makes a real difference. When your buying, building, and rental planning all work together, the project feels much more manageable.
A smart way to think about the full timeline
The most reliable Carova builds usually follow a simple rule: solve the lot first, then solve the paperwork, then build, then prepare for use. That sounds obvious, but in a remote 4WD market, staying disciplined about that order can save you time and money.
If you are buying from out of town, it also helps to work with someone who understands how lot selection, builder coordination, permitting, and rental planning connect in Carova. The market is highly specialized, and the timeline is rarely just about construction alone.
If you want help evaluating a lot, thinking through a realistic build schedule, or understanding how a future rental plan fits into the process, Jason Summerton can help you navigate the Carova market with clear, local guidance.
FAQs
How long does it usually take to build a home in Carova Beach?
- A practical planning estimate is 2 to 8 weeks for feasibility work, 3 to 8+ weeks for design and permit prep, about 25 days to several weeks for permit review, many months for construction, and 2 to 6 weeks for final closeout and rental onboarding.
What permits are usually needed for new construction in Carova Beach?
- Depending on the lot, you may need a building permit, wastewater approval, a well permit, a CAMA permit, flood-related documentation such as a V-zone certificate, and other supporting items shown in Currituck County’s residential permit packet.
Why does flood review matter so much for a Carova Beach build?
- Flood review affects the home’s elevation, foundation, utilities, insurance planning, and permit documents, and Currituck requires 2 feet of freeboard above base flood elevation for new construction.
Can you owner-build a rental home in Carova Beach?
- Currituck’s owner-exemption rules say an owner-builder must occupy the home for 12 months after completion and may not offer it for rent, lease, or sale during that period, so that route usually does not work for an immediate rental plan.
What should you check before buying a lot in Carova Beach to build on?
- You should review flood zone details, Coastal Barrier Resources System issues, CAMA status, septic feasibility, private well needs, soil conditions, and how 4WD access may affect deliveries, contractors, and future rental logistics.
When can you move into a newly built home in Carova Beach?
- Currituck says occupancy and even placement of personal belongings cannot happen until the certificate of compliance has been issued after final approval.